
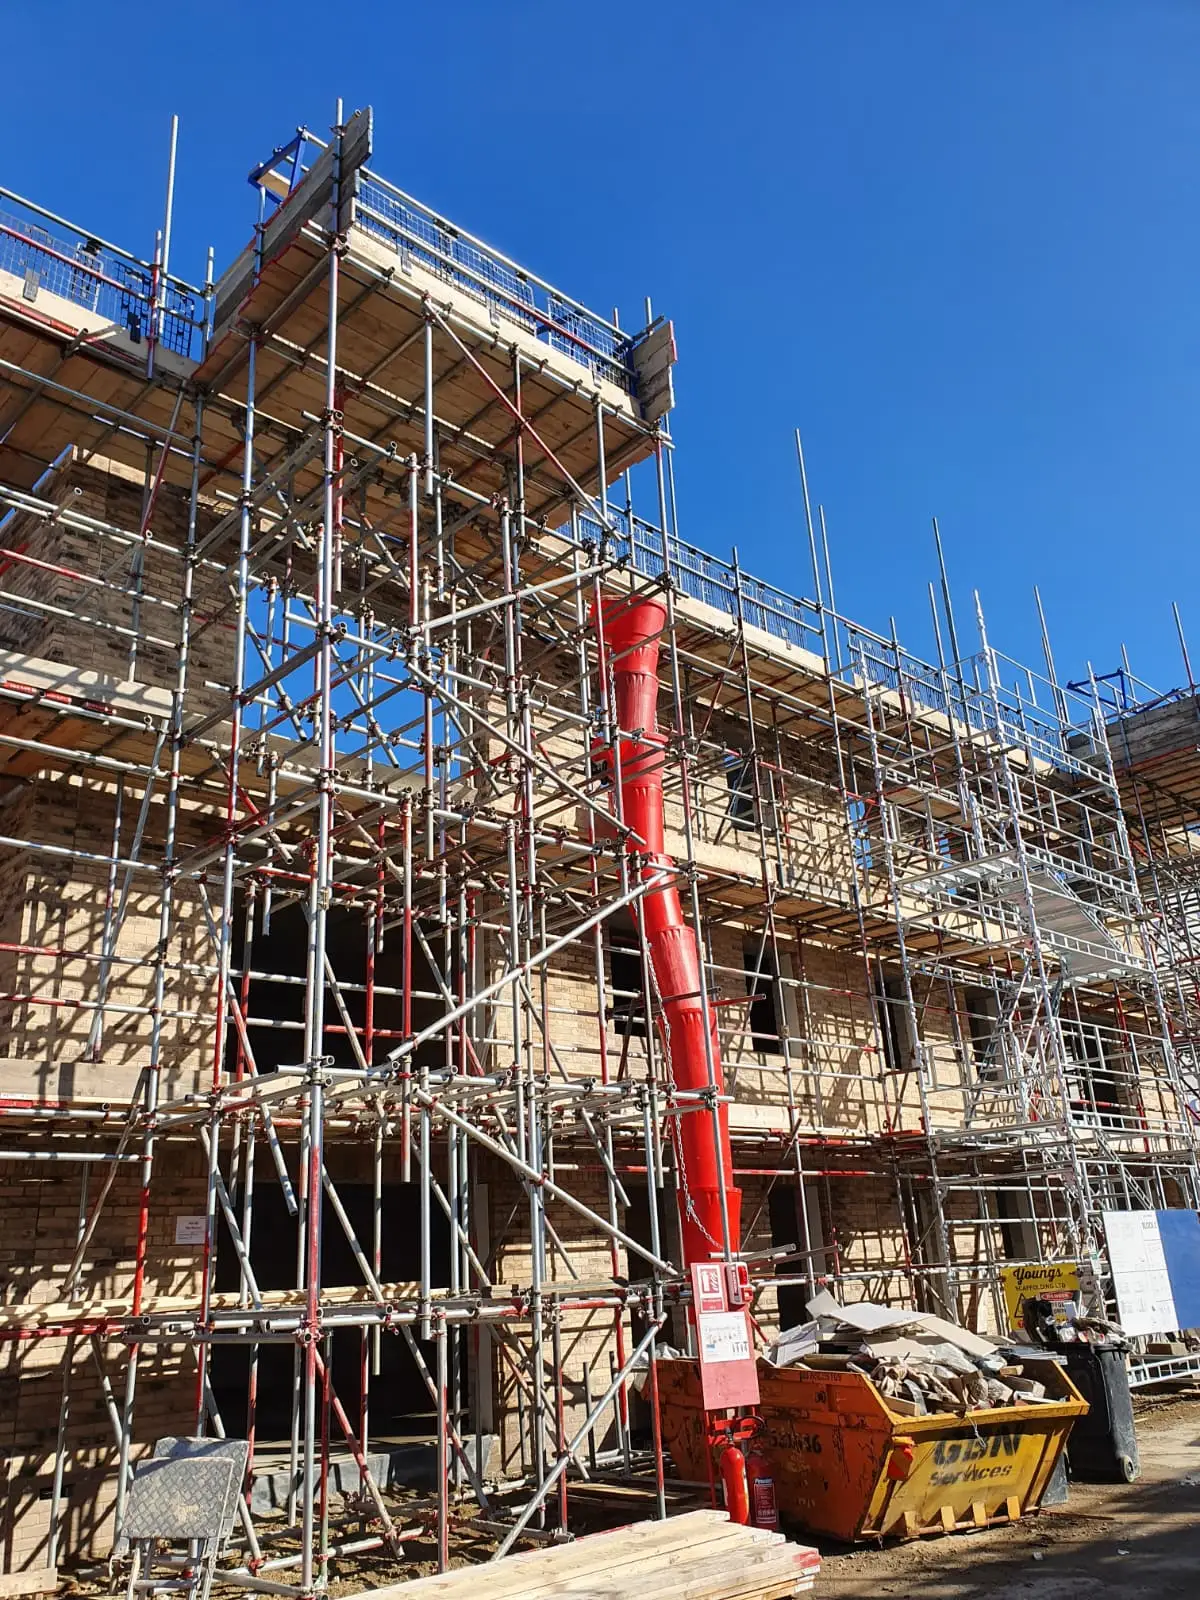
New Build Scaffolding Contractors in Essex, London & the South East
New-build access for housebuilders, developers and main contractors. Share your plots, drawings and build sequence for a site-specific tender discussion.
Youngs Scaffolding works with housebuilders, developers, main contractors, quantity surveyors and site managers on new-build access requirements across Essex, London and the South East. Share the drawings and build sequence so the scaffold scope can be considered alongside the programme.
Access for New-Build Housing and Development
For a single build or a multi-plot development, identify the elevations and trades needing access, the intended construction stages and any constraints on delivery or movement around the site. Scaffold planning should consider when access is first needed, where adaptations may be required and when each area can be dismantled.
Phased requirements are reviewed against the actual site, rather than assuming that an arrangement used on another development will suit yours. Include plot counts, work areas, ground and access information, and any known loading or design requirements. Scaffold design drawings can be provided where required.
Genuine Development Experience
Our 122 New Build Units, Wickford case study records a new-build development in Wickford for a main-contractor client and includes genuine site photography. The Dagenham development is another existing new-build project record.
Discuss the access your own project needs; these records are not a promise of identical programme, quantities or results.
Tender Information and Contractor Coordination
Start with the project postcode, type and scope. Plot or phase information, elevations, expected start, tender deadline, site access and interfaces with other trades help the team understand what is being priced. Provide what you have now; further details can be discussed.
You can privately attach drawings, specifications or a scaffold schedule on the full tender form after verifying your email with a one-time code. Up to five files are accepted, up to 20 MB each: PDF, DOCX, XLSX, JPG/JPEG, PNG, DWG or DXF. Files are optional and website downloads are restricted to authorised staff. A no-file enquiry needs no verification.
Youngs uses CISRS-carded scaffolders and can provide RAMS. Third-party inspections can be arranged on request. Confirm documentation, scope, programme and site responsibilities for the individual contract.
See commercial scaffolding, temporary roofs and scaffolding for developers and main contractors for related access requirements.
New-Build Scaffolding FAQs
When should we discuss scaffolding?
Raise access requirements while planning the build sequence. Share the anticipated start, work areas and stages so the team can discuss the scaffold scope before the relevant works begin.
Can you consider a multi-plot or phased development?
Yes. Send the plot count, sequence and dates when access is likely to change. Our Wickford project is a genuine 122-unit development reference; arrangements for your site still need individual review.
Can I upload drawings to the tender form?
Yes. Attach supported documents privately after the one-time email verification. If you do not have files available, submit the enquiry without them.
Do you work with main contractors?
Yes. The existing Wickford and Dagenham records identify main-contractor clients. Include your contact details and tender requirements so the team can follow up.
Which areas do you cover?
Essex, London and the South East. Send the site postcode so the team can review the project location.
Who is this for?
Developers, housebuilders, main contractors, and project managers on residential and commercial new build schemes.
Safety
CISRS-carded scaffolders, RAMS provision and scaffold design drawings where required. Third-party inspections on request; site arrangements and responsibilities are reviewed for the project.